Blog ·
Open Concept Kitchens: Integrating Your Dining Area for Maximum Enjoyment
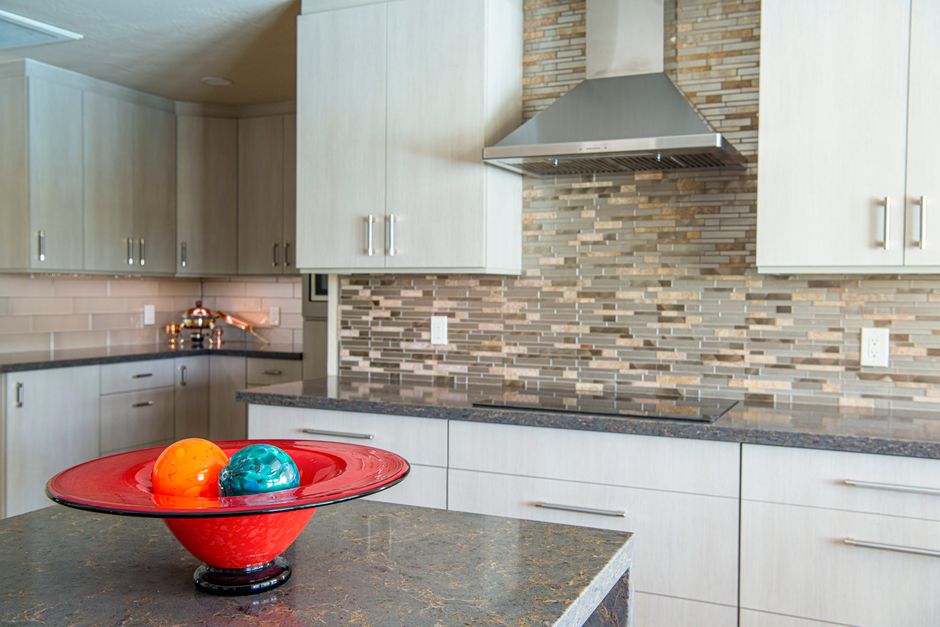
The modern home has evolved far beyond the era of closed-off kitchens. Today's homeowners recognize that combining your kitchen and dining area creates the heart of family life. Whether you're entertaining guests or enjoying weeknight meals, a kitchen-dining hybrid space brings people together while maximizing your home's functionality. At Kulimit, we specialize in designing these integrated spaces through thoughtful renovations that flow seamlessly.
Creating a cohesive kitchen-dining area begins with strategic layout planning. The key is ensuring adequate countertop space for both food preparation and dining service. Our premium countertops serve double duty in these spaces—they provide essential prep surfaces while acting as a subtle boundary between cooking and dining zones. Materials like quartz or granite offer durability for high-traffic areas while adding visual appeal that frames your dining experience.
Custom cabinetry is crucial to making an open kitchen-dining concept work. Thoughtfully designed cabinets can define separate zones without requiring walls. We work with you to position storage strategically, creating visual separation between your cooking and dining areas. Tall cabinetry along one wall, for example, acts as a natural divider while providing substantial storage. Open shelving units can display your favorite dishes and glassware, turning everyday items into design features that enhance both spaces.
Consider These Practical Elements When Incorporating Dining Into Your Kitchen Renovation:
- Establish a clear sightline from your cooking area to your dining space. This allows cooks to remain engaged with guests while preparing meals. Position your cooktop and prep areas to face toward where people will sit.
- Use your countertops to create a transition zone. A kitchen island with seating effectively bridges cooking and dining functions, allowing guests to interact with you while food is being prepared.
- Lighting plays a vital role in defining separate zones. Different fixtures over cooking areas versus dining spaces help delineate the areas visually.
- Storage and display through custom cabinetry keeps clutter at bay, maintaining a clean appearance throughout both zones.
Our turnkey kitchen solutions handle every aspect of this integration. From initial design through final installation, we ensure your custom cabinets and premium countertops work harmoniously to create a space that's both functional and beautiful. We understand the nuances of open concept living and engineer solutions that serve your specific needs.
Whether you're starting from scratch or renovating an existing space, transforming your kitchen into a gathering place where cooking and dining coexist is entirely achievable. Let Kulimit guide you through designing a kitchen-dining area that truly is the heart of your home.